Thursday, April 6, 2023

Herb Garden

 When we lived in Puyallup, there was a well-established herb garden just outside the kitchen window. I would never have thought to plant one, but I ended up loving it. While cleaning my office today, I found an old note with the names of some of the plants we had in that yard.

Herbs

  • Flat leaf Parsley


  • Thyme


  • Sage


  • Oregano


  • Chives


  • Rosemary


  • Curly Leaf Parsley


  • Mint


Other plants I liked

  • Weeping Cherry Tree


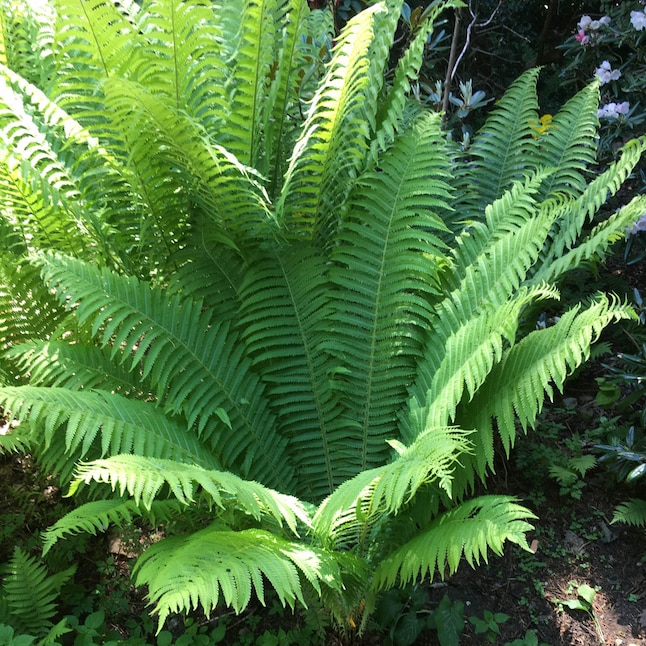
  • Fiddlehead (Ostrich Fern)


Now if I could just find where I documented the names of the paint colors we used. I loved the paint colors in that Puyallup house.

ow i

Cabin/Cottage update

 It's been about 2-years since we purchased our lot, and we still have not started building. But I have been busy with many "projects."

  • The RUE-Our first filing of the Reasonable Use Exception (RUE) came back in November 2022 with a request for us to update a few things, including a mitigation plan from our Wetland Scientist. In March 2023 I returned the updates to the County, so we are playing the waiting game with them again. Hopefully, everything will be approved and we can move forward with the next step in the process (Getting approval for our septic plan and attending a public hearing to voice our desire for the RUE)
  • Work-Something else I've been doing for the past 2-years is a job as a proposal coordinator at Cavalry Consulting. I recently stepped away from my position so I could focus on our family move for the summer and consider work options in our new location. I am looking for something with a work-flow that will be better suited to my personality and our family's needs. I learned so much during my time at Cavalry and enjoyed building relationships with co-workers and clients. I learned that, with older kids now, I do enjoy working. I think it is healthy for our family as a whole when I am focusing on more than just family life, needs, and dynamics. Stepping out of the homemaker role while the kids are in school helps give me more perspective when they come home, and I put my homemaker hat back on.
  • Knitting-I had been feeling a lot of stress and began seeking an appropriate balance between work-life and home life. Each night, I was jumping on my computer after dinner in order to get ahead of the game before a new can of worms was opened in the morning. Even when I tried to spend time with the family, the stress was really overwhelming, and I could only think about what was waiting for me with work. The kids just wanted me to sit and watch a favorite show with them each night before tuck-in. So I decided to start knitting a baby blanket to keep my mind busy while we watched the show. It turned out to work wonderfully. I shared a show with my girls while Sam tucked in the boys, then I shared a show with Sam. By the end of it I was ready to go to sleep and was fresh for whatever work had to through at me in the morning when I came back from school drop off.


I cast on about 130 stitches
Knit every row for 14 rows (slipping the first stitch and pearling the last one)
Put stitch markers 8 stitches in on either side. These first and last 8 stitches were always knit (to continue the garter stitch border (Save the final stitch that was always pearled)

For the stripes, I alternated between knit rows and purl rows (so all my V's were on the same side.)
Each color had about 8-9 rows of V's before I switched to a new color.

For someone who had not knit very much, I think it turned out great. To build my skill, I am starting on a pink blanket using the same border but with Entrelac stitch in the center. (It will give a basketweave effect)
We will see how it turns out.  
  • Move Prep-Right now, my focus is on prepping our house for our move in June. In my first week off of work, I tackled the Laundry/craft room and my office.

Monday, March 7, 2022

First steps towards building

It has been almost 1 year since we bought our land. We have working on a few things:
  • Getting the wetland delineation marked and filed with the county.
  • Submitted a Reasonable Use Exception (RUE) to get permission from the county to build into the wetland buffer.
  • Paid a deposit for the home builder to start drafting the designs for the cabin.
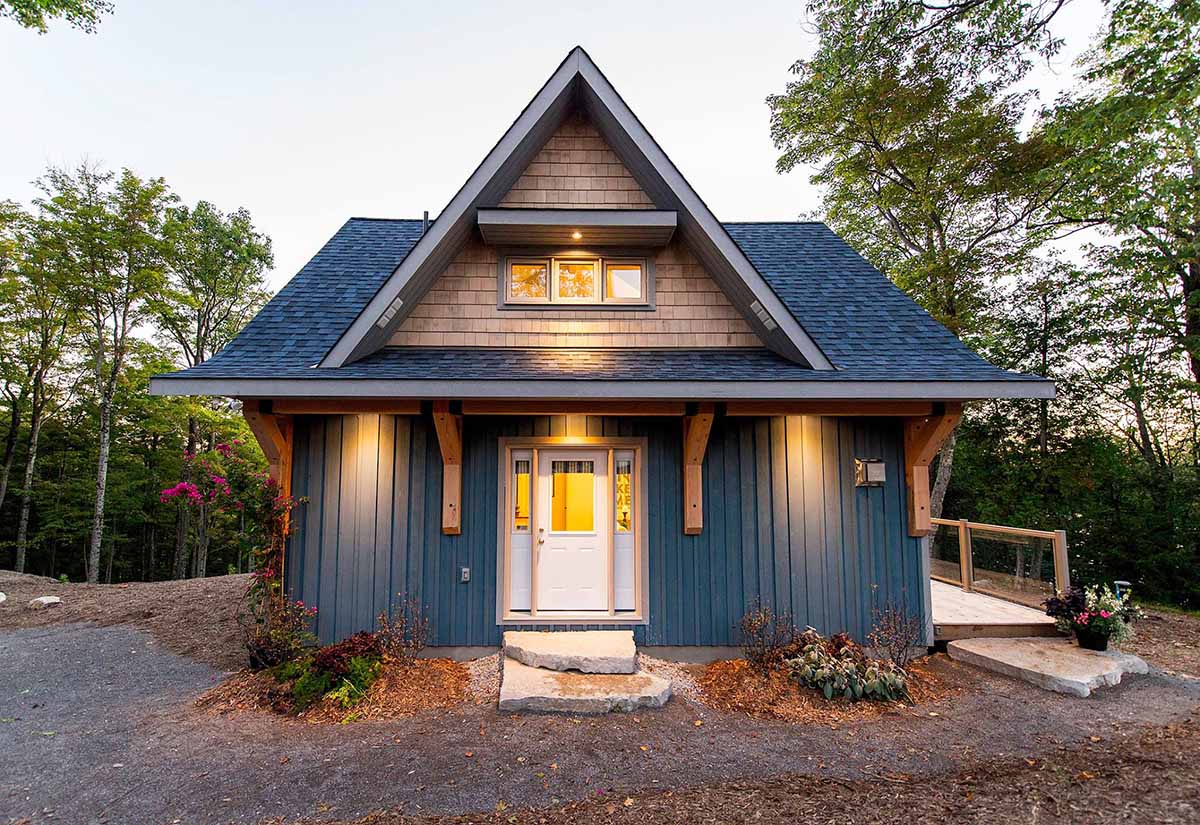
We did not find as many local log cabin builders as one might think there would be in the Evergreen State.  And when it comes to log cabins, we learned that it is most ideal to have at least a 4 foot covered deck around all sides to protect the logs from sun and water damage.  Although a wrap around deck sounds lovely, with our lot restrictions, it just didn't make sense to use the buildable areas for a wrap around deck.  it would have left very little room for sqaure footage inside the house. So instead, we picked out what looks more like a cottage.

Here are the pictures of the example home on the website.  In addition to the main floor and finished attic, we will also have a walk out basement.


First Floor


Second Floor


This dream won't become a reality for quite some time.  Right now we hope that the construction on the home's exterior will begin before the end of the year.  


Thursday, March 18, 2021

We bought some land

 We are a step closer to making our vacation home dreams come true.  We purchased some land in a lake front community.  It is a quarter Acre on a lot right up against the lakefront trail.  So the kids won’t have to cross any streets to get to the lake.  I have visions in my head of my crew running down the path with me trailing behind, pulling a wagon full of snacks and beach towels.  We are excited to develop it and learn some lessons about building and developing along the way.  

Here is a picture of our lot and the neighborhood trail next to it leading to the lake.


In addition to the lake, there is a pool, sports courts, playgrounds, picnic areas and shower rooms for campers and several miles of trails. 


Saturday, November 14, 2020

We have our pre-approval paperwork for cabin hunting!

Quick Organizing Tips to Remember Your Keys

Photo from thespruce.com


A little over a year ago we sold our home, moved to a new duty station, and started renting a house on base.  In September we finally decided to get more serious about cabin hunting and we got a pre-approval for a mortgage on a vacation home.  Rates are really low right now, but the pickings are slim.  

Some of the cabin locations we have been considering are:

  • Mason Lake (Allyn/Grapeview)
  • Island lake (Shelton)
  • Lake Florence (Anderson Island)
  • Lake Tanawax (Eatonville)
  • Ohop Lake (Eatonville)
  • Lake Kapowsin (Eatonville)
  • Silverlake (Eatonville)

We saw a cabin I really liked the layout of but the owners accepted another offer before we could put one in.  So I wanted to document the cabin here in case we end up building something instead of buying an existing cabin.

The pictures don't make it look all that great, but being in the home I felt like there wasn't any wasted space.  and that is what I loved about it.  A lot of floorpans you see today have a lot of square footage potential wasted on vaulted ceilings.  That is not what I want.

This cabin was 1,224 square feet and it utilized every bit of it.


These old curtains in the dining area cover a nice sliding glass door that shows off the back deck and beautiful light that filtered through the trees of the wooded second lot that comes with the property.


Here are some boring notes about the details:

1ST FLOOR:

Entry

  • hardwood floor that extends through the kitchen, living room and hallway.

  • Area behind the door should be a place with hooks and shelves or baskets for shoes and coats.  

  • A table will be between the entry and livingroom (pushed up against the back of the couch) to allow for more shoe storage underneath.  Also, to accommodate space for phones, keys & drinks.


KITCHEN

  • GALLEY KITCHEN

  • Slider out to large back deck.

  • Small 2nd floor overhang in line with cabinet wall

  • Stove and refrigerator against interior wall (they take up wall space, and a wall is needed there to divide the space anyway.)

  • Sink and dishwasher against exterior wall.  (they don’t require as much wall space, so symmetry around the sink can be achieved and will look great from the rest of the house.

Livingroom

  • Fireplace hearth in the corner made of stone or brick with a build in wooden bench seat all around

  • 2 couches to be move in.  1 against the bathroom wall and 1 with the arm against the window/wall, in line with the stairs, and the backside facing the entry

  • Have a table for keys and phones against the back of the couch, 

Stairs

    • turned to the left in the middle and had a storage cabinet accessible from the steps to use the empty space.

Bathroom

  • Tile floor that extends into the shower.  A lip should be installed on the floor at shower door entrance to keep water in.  A curtain will be installed at the shower entrance to keep water in the shower.

  • Toilet in alcove created by shower enclosure

  • Washer and dryer located behind the bathroom door

Bedroom

  • Carpet or hardwood flooring

  • Alcove created for possible closet location

Front Deck

  • Large font deck covered by roof overhang and 2nd floor deck

Back Deck

Large back deck, roof overhang just far enough to cover a BBQ grill outside of the kitchen slider


2nd FLOOR

  • Front bedroom should have a door that swings opens to the front deck

  • Front bedroom should be wide enough be wide enough that a queen size bed on a bed frame can fit between the porch door and the slope of the ceiling/roof

  • In order to create the open space for the vaulted ceiling over the kitchen, any extra space needed for the bathroom should be taken from the front bedroom.

Friday, March 27, 2020

Family Art Projects


Way back when school was still in session, when we thought next week was going to be spring break, my hubby requested the week off so that we could enjoy olympic national park with the kids during the break.  Due to Covid-19 our plans are changing a bit.  We went to enjoy olympic national park the last Saturday before the quarantine, but now that regulations are tightening up and things are closing, we don't want to get stuck in/around the park with no bathrooms or services near by.  So we are planning to turn our vacation into a staycation.  
One of the things my hubby suggested was that we do a family art project during the break.  The kids seem to fight no matter what I do, so I sort of gave up on finding fun projects to do with them a long time ago. But if Dad is home to help and is excited about the idea, I will give it a whirl again.   Here are some of the ideas I thought might be fun and turn out cute/cool
  • Segmented creatures by "what do we do all day?" 
    • Video at link to walk you through preparing the paper
    • Each family member draws a different part of the creature (with the flaps, there are 9 segments to each creature.)

  • Pass the Picture by BounceBackParetning.co
    • Each member of the family gets a different color and a paper.
    • They draw on their paper for 1 minute, then everyone keeps their pen and passes their paper to the right.
    • Continue 1 minute draw and pass sessions until you get your paper back.
    Drawing Game
  • class art project from Georgetown Elementary art Blog
    • Everyone draws a doodle on the board/paper.  Making sure that they do not touch any other doodles
    • Then connect the doodles with a black line
    • Each person gets a different color of paint to color in heir doodle/segments between the doodles
    • Once dry, go back over the back lines to make it look crisp
  • State fingerprint art from kids steam lab
    • Each person gets a different color of paint and finger paints the picture
    • Once it is dry, cut it out in the shape of your home state. 
    • Wouldn't this be cool in greens and blues for our beloved evergreen state with it's many lakes!!!  
Family Fun Art Projects